Some Gastonia roofs wear out from the top, in the sun. A surprising number wear out from underneath, in the dark. Attic ventilation decides which story your roof gets. When hot, moist air cannot leave the attic, it bakes the shingles from below, warps the decking, and in winter condenses on cold surfaces where it feeds mold and rots wood that no one sees until a repair opens the ceiling.
Ventilation is a comparison of systems, and like most comparisons it comes down to matching the method to the house. The goal never changes: cool outside air enters low, at the soffits, sweeps up the underside of the roof deck, and leaves high, at the ridge or roof vents, taking heat and moisture with it.
What trapped attic air does
In summer, an unvented Piedmont attic can run far hotter than the air outside, and that heat radiates down into the living space while it cooks the roof above it. Shingle manufacturers design for sun heat; heat from beneath the deck is extra, and it shortens shingle life and can complicate warranty conversations. The same trapped air carries the moisture of daily life, showers, cooking, laundry, up through ceiling gaps. In a humid climate that load is heavy, and an attic that cannot exhale holds it against the decking all night.
The winter version is condensation. Warm moist house air meets cold decking, water forms on the underside, and over seasons the decking darkens, softens, and delaminates. From inside the house this can look like a roof leak, complete with ceiling stains, on days when it never rained. More than one roof has been patched for a leak that was actually its attic sweating.
| Ventilation approach | How it moves air | Strengths | Watch-outs |
|---|---|---|---|
| Soffit intake plus ridge vent | Continuous intake at the eaves, continuous exhaust along the peak | Even airflow across the whole deck; no moving parts; clean roof line | Soffits must be open, not blocked by insulation or paint, or the system starves |
| Soffit intake plus box or turbine vents | Intake low, exhaust through individual vents near the ridge | Works where a ridge vent cannot run; turbines add wind-driven pull | Coverage can be uneven between vents; turbines have moving parts |
| Gable vents | Cross-flow between vents at each gable end | Simple, common on older homes | Air short-circuits across the top and leaves the eave corners stagnant |
| Powered attic fan | Motor-driven exhaust, often on a thermostat | Strong pull on very hot days | Can pull conditioned air from the house through ceiling leaks, and a failed motor leaves no ventilation at all |
| No intake, exhaust only | Vents at the top with blocked or missing soffits | None worth naming | The most common failure found in real attics; exhaust without intake barely moves air |
The intake is the system
Nearly every ventilation failure is an intake failure. Soffit vents get painted shut, buried under blown insulation, or were decorative from the start with no real opening behind them. Baffles, simple chutes that hold insulation back from the soffit opening at each rafter bay, are the standard fix and one of the least glamorous, highest-value items in attic work. A useful home test: on a bright day, turn the attic light off and look for daylight at the eaves. No glow at the edges usually means no air path either.
Balance matters as much as total area. The widely used planning guide splits ventilation roughly evenly between intake and exhaust, with total vent area scaled to attic floor size, and local code sets the floor for new work. A roofer checking your roof should be able to tell you, in those plain terms, what you have and what is missing.
Fixing it during other work
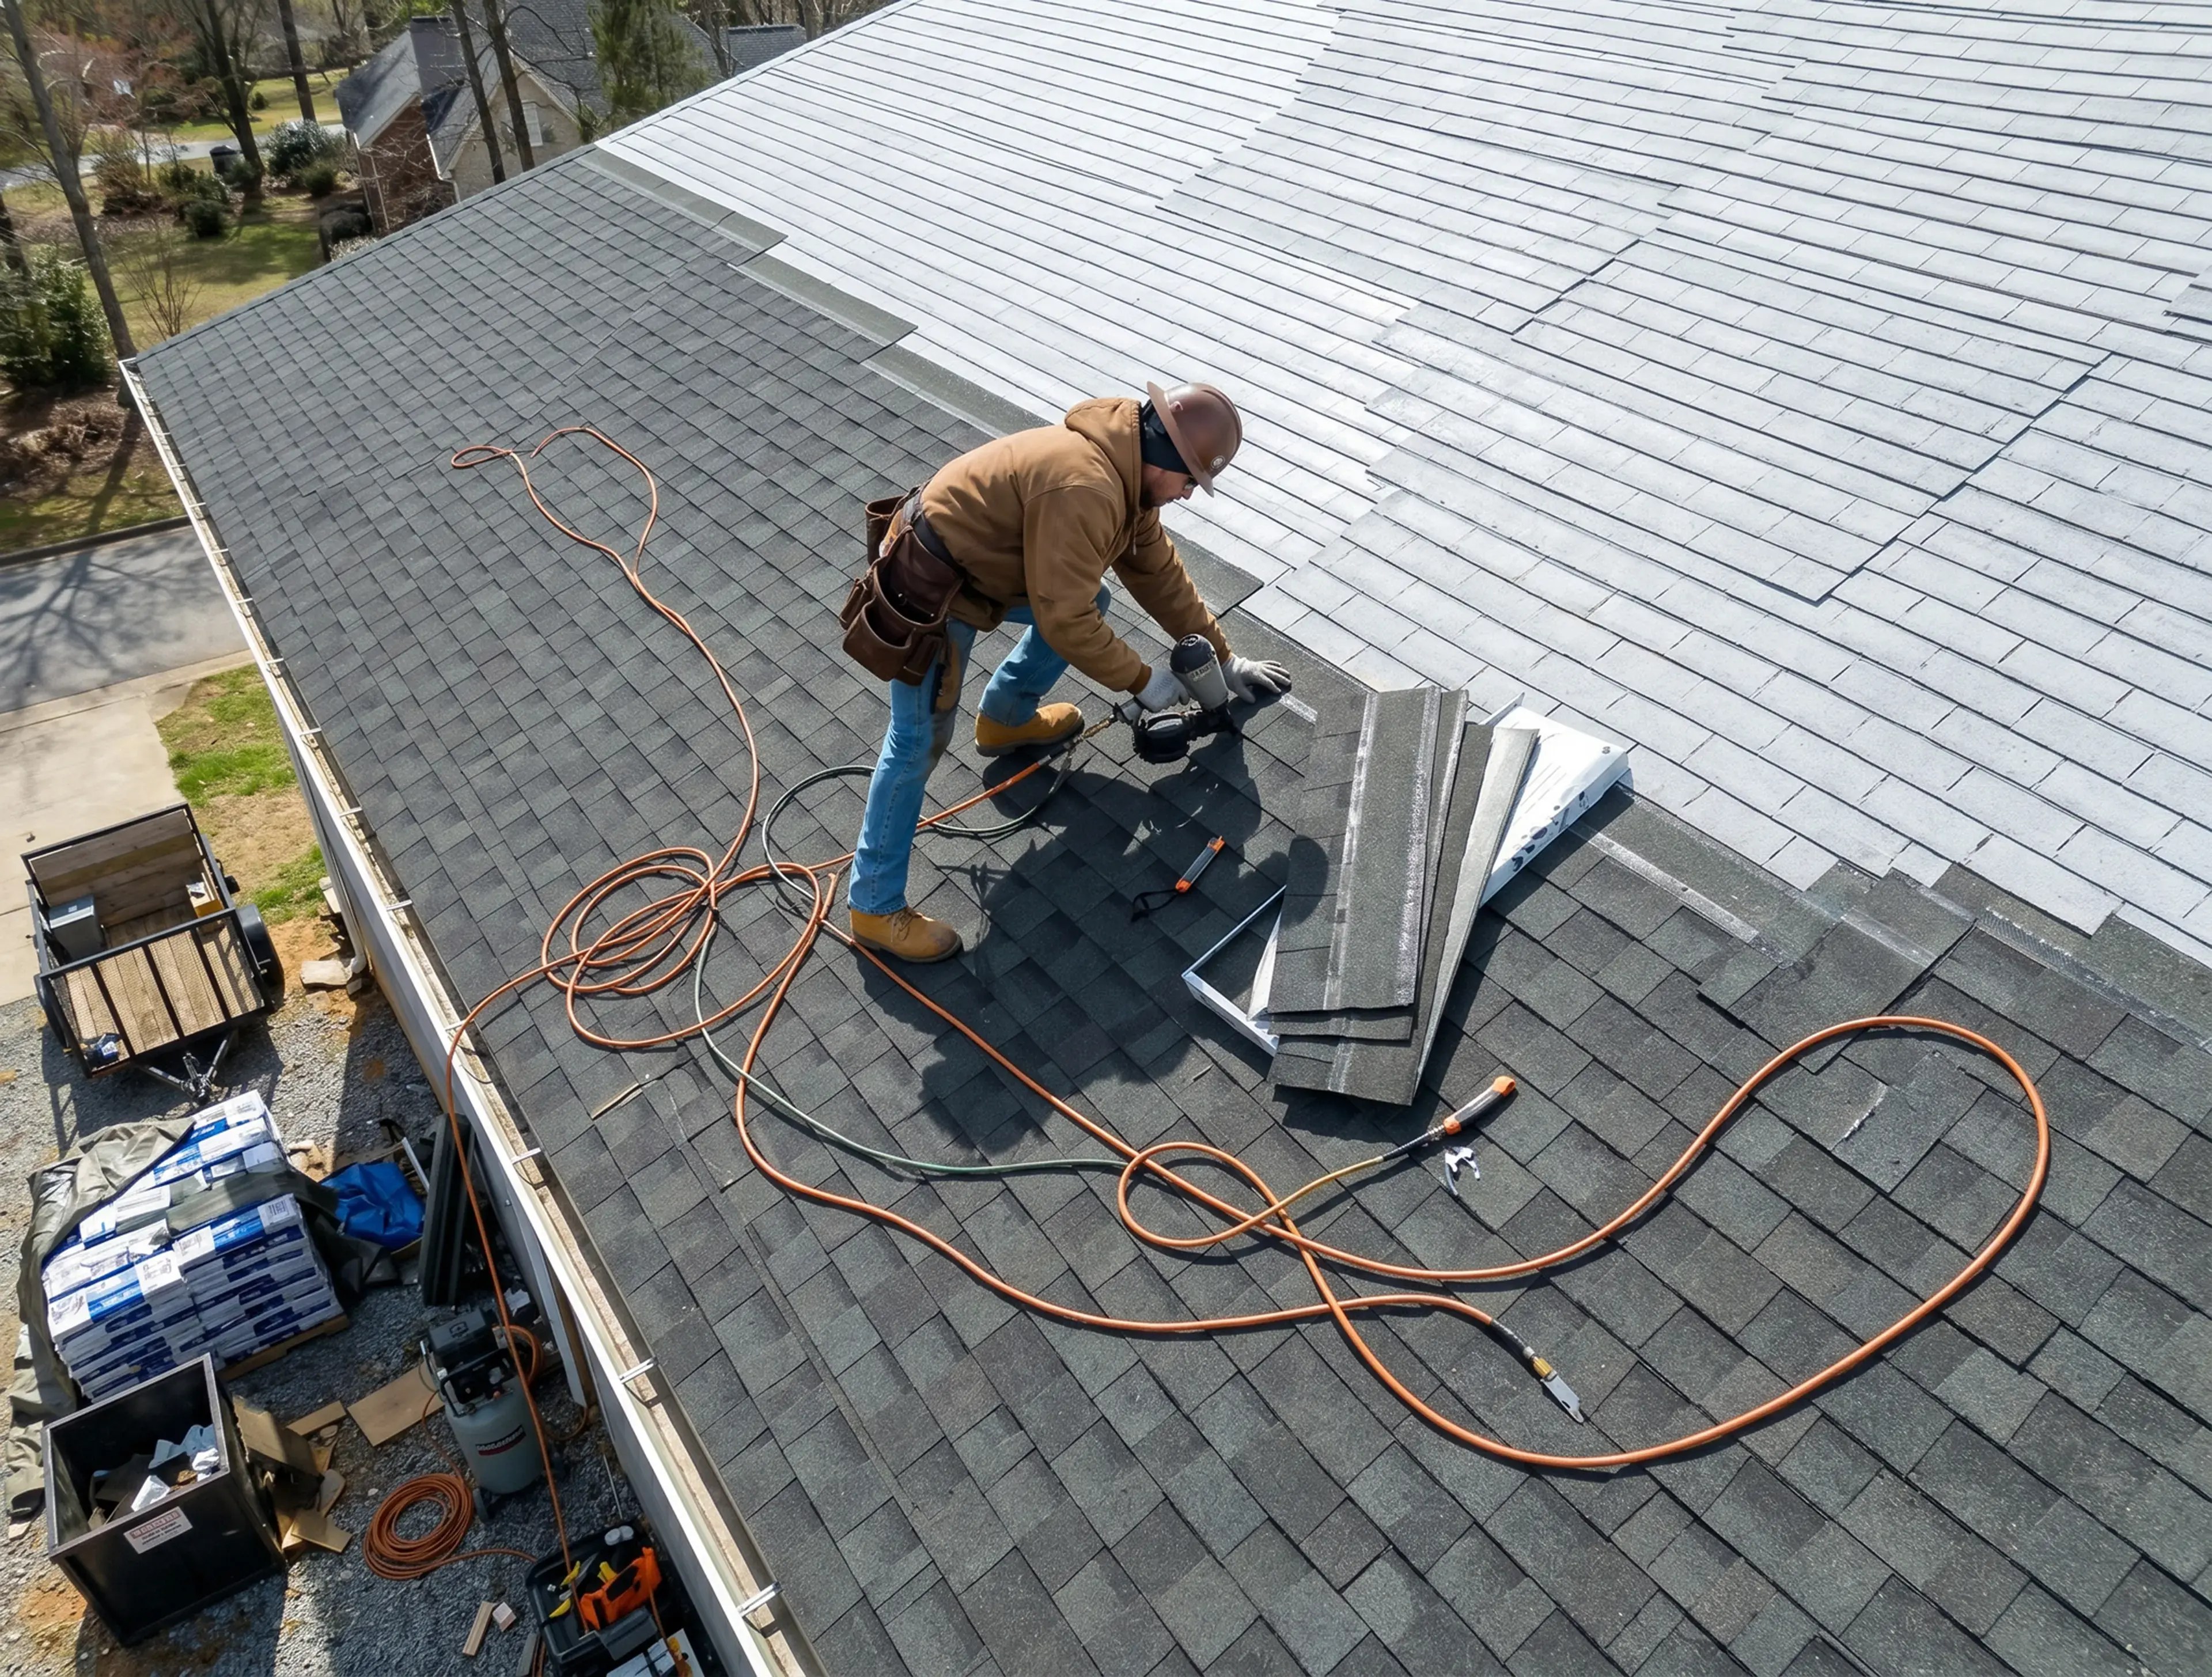
The natural moment to correct ventilation is during a roof replacement, when the ridge is open and soffits are accessible, or alongside siding work that opens the eaves. Roof inspections and maintenance at JW Roofing & Associates include the attic side of the story, which is where the roof problem so often turns out to start.
Common questions
How do I know if my attic is under-ventilated?
Warning signs are an attic that feels dramatically hotter than the day, musty odor, darkened or soft decking, and winter ceiling stains with no rain. A roofer can measure the actual vent area against your attic size.
Can you have too much ventilation?
Poorly arranged ventilation causes more trouble than generous amounts. Mixing systems, such as a ridge vent with a powered fan, can short-circuit airflow, so one balanced system beats two competing ones.
Will better ventilation lower my cooling bills?
It helps at the margin by lowering attic temperature, and its bigger payoff is roof life and moisture control. Expect comfort and durability gains first, energy gains second.
Photos in this guide are representative stock images.
← All guides from JW Roofing & Associates← Back to JW Roofing & Associates